
Construction Defect Forensic Investigation: Causes and Repair Planning
A visible crack is evidence of a condition, not proof of its cause. Construction defects can involve design, materials, detailing, or workmanship. A construction defect forensic investigation assesses the building, documents observed conditions, and analyzes contributing factors to determine how a failure occurred.
A repair should address the source of a problem, not just its visible effects. That means distinguishing among possible causes, including design errors, unsuitable materials, installation practices, environmental conditions, or code non-compliance. This article explains how investigators assess building failures, what evidence can clarify their causes, and how findings inform repair planning. Interacting factors matter: water intrusion can damage finishes and materials while pointing to deficiencies in roofs, windows, or flashing. Understanding the cause gives owners a clearer basis for defining the repair scope and reducing the risk of recurring damage.
Table of Contents
What are construction defects?
Construction defects are deficiencies in design, materials, detailing, or workmanship. Engineering analysis evaluates how these conditions affect building performance and structural integrity.
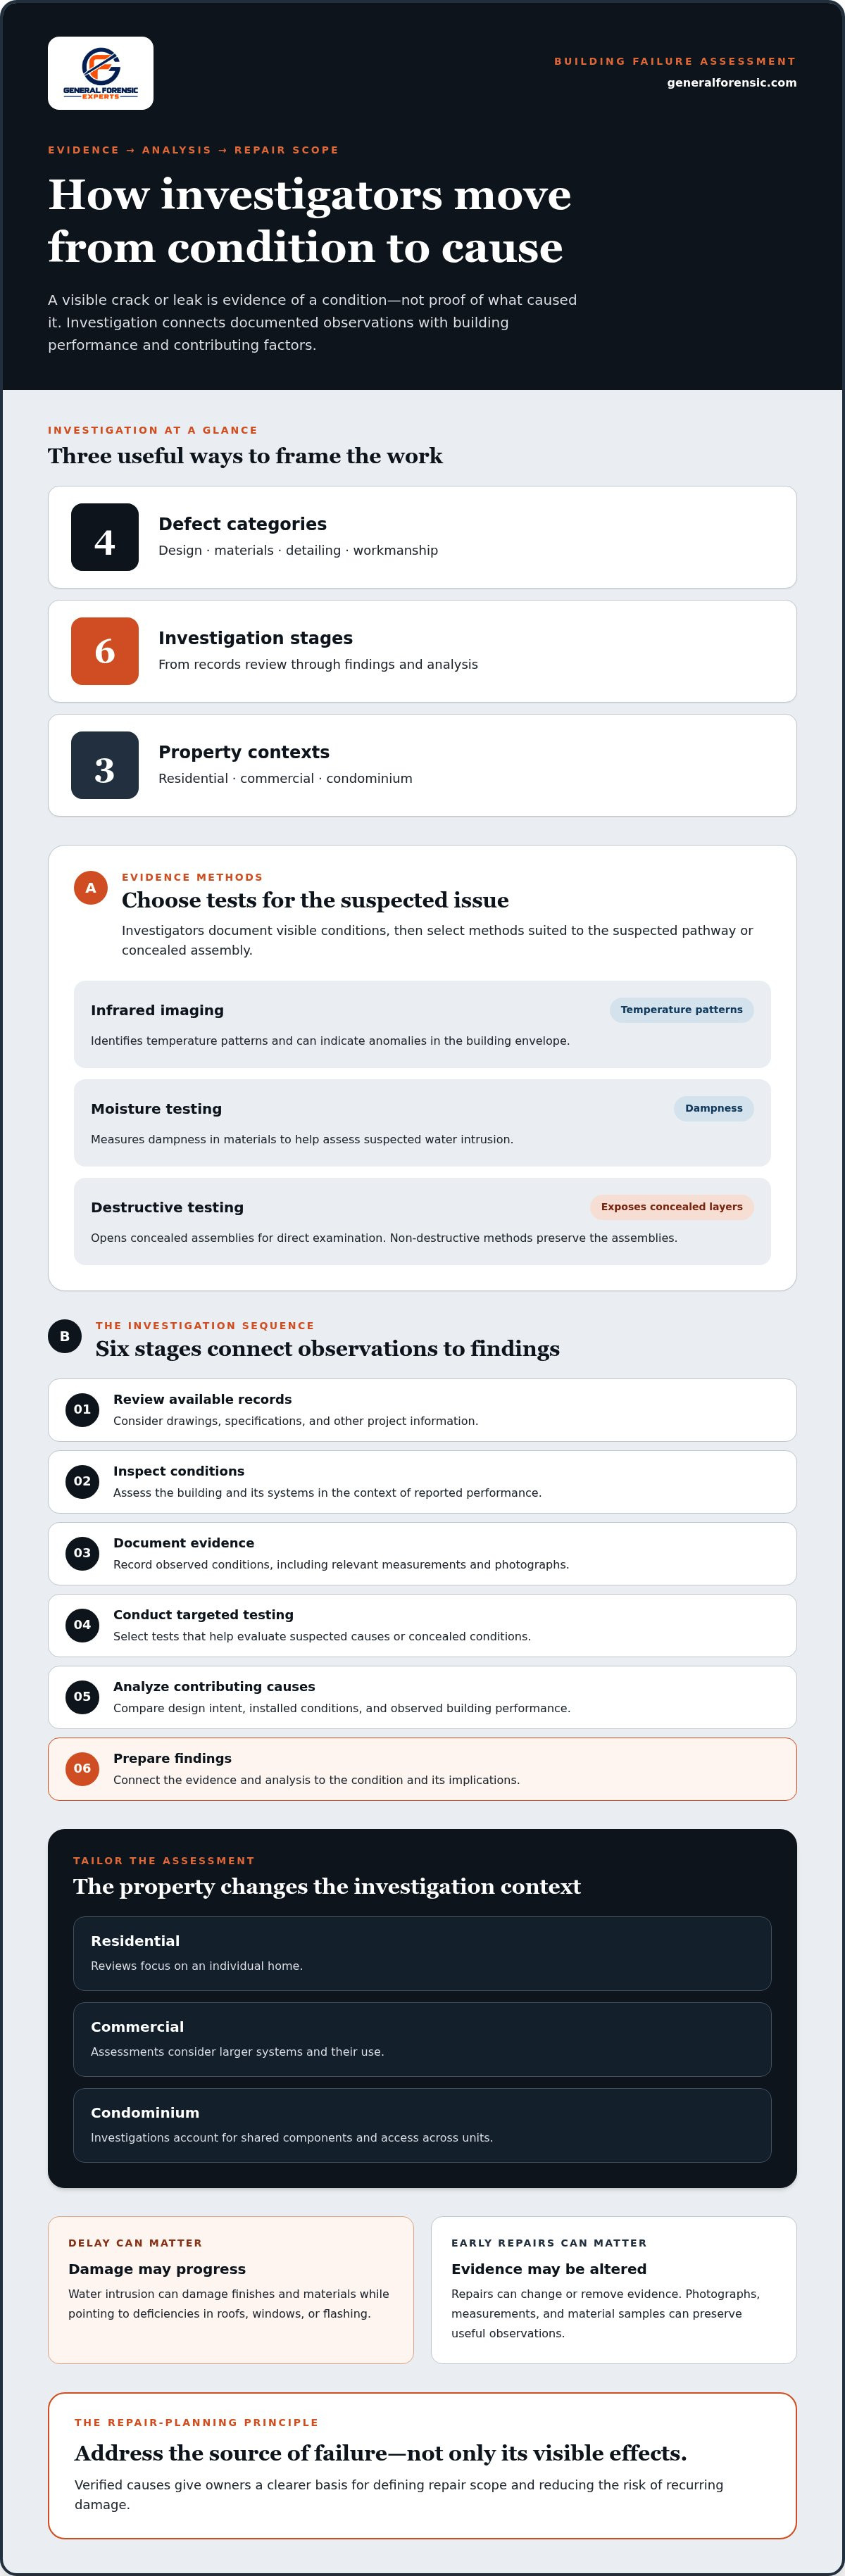
How do inspection methods compare? Infrared imaging identifies temperature patterns, while moisture testing measures dampness. Destructive testing exposes concealed assemblies; non-destructive methods preserve them.
How do investigations differ by property type? Residential reviews focus on individual homes; commercial assessments consider larger systems and their use. Condominium investigations also account for shared components and access across units.
What are reporting or filing deadlines by state? Deadlines vary by state and claim type. Notice requirements and filing periods depend on jurisdiction, so document investigation findings promptly.
What does an investigation cost? Price depends on the case and is given after a quote request; scope, property complexity, testing, and reporting needs affect the work.
What steps are involved? Investigators review available records, inspect conditions, document evidence, conduct targeted testing, analyze causes, and prepare findings.
Who performs investigations? Forensic engineers with relevant professional engineering licensure and construction-forensics experience assess failures. Structural or civil expertise may suit the specific building issue.
What risks arise from delay or early repairs? Damage may progress, and repairs can alter or remove evidence. Photographs, measurements, and material samples can preserve useful observations.
How are findings used in disputes? Reports can support insurance claims, mediation, arbitration, or litigation by documenting methods, evidence, and causal analysis. They inform decisions but do not determine coverage or legal outcomes.
Engineering and Design Defect Analysis
Engineering analysis compares design assumptions and construction conditions with observed building performance. Investigators review drawings, specifications, and installation details, then assess whether deficiencies contributed to cracking, settlement, or system malfunction. For example, analysis may examine whether a load calculation, material selection, or connection detail explains a structural condition. This helps distinguish a design issue from a construction error and define repairs that address the cause.
Building Envelope Surveys and Inspection Methods
A building-envelope survey examines how roofs, walls, windows, and related details manage water and air. Investigators document visible conditions and select methods suited to the suspected pathway. Infrared imaging can indicate temperature anomalies, while moisture testing helps assess damp materials; destructive testing exposes concealed layers for direct examination. Combining observations with targeted tests helps locate deficiencies and determine whether installation details allowed intrusion.
Structural defect and building-system malfunction investigations
Investigators assess structural failures and system malfunctions by documenting conditions, testing likely causes, and comparing performance with applicable requirements. This helps distinguish an actual deficiency from a construction variation that still performs as intended.
Local Codes and Regional Conditions
Local codes and regional conditions provide context for evaluating a building’s design and performance. Investigators identify applicable code provisions and consider site conditions that could contribute to failure. For example, expansive soil can swell as moisture changes, increasing foundation movement and related wall cracking. A code comparison that ignores the project location, design documents, or observed conditions may miss how these factors interact. That context can clarify technical issues relevant to claims and liability disputes.
Building Envelope and Water Intrusion
A building-envelope investigation traces water entry through connected components, including roofs, walls, windows, flashing, and drainage details. Investigators document stains, deteriorated materials, and failed seals, then assess whether water pathways align with the reported intrusion. A leak near a window, for example, may involve the installation, adjacent flashing, or wall assembly. Reviewing these connections helps distinguish the entry point from secondary damage and identify which building systems need further evaluation.
Code and Industry-Standard Comparisons
Code and standard comparisons evaluate observed construction against applicable requirements while considering each provision’s purpose. Prescriptive specifications describe particular methods or materials, but a deviation alone does not establish a defect if the assembly performs as intended without harming the structure. Investigators compare project documents, installed conditions, and relevant code or industry criteria before reaching a conclusion.
ASTM E2713-25 is identified by ASTM International as a standard guide for forensic engineering investigations. Structural review may examine reinforcement placement, connections, concrete condition, or other evidence related to a failure. Findings should connect the observed condition to the analysis, not simply list differences from a specification. For a documented expert forensic damage assessment, investigators can evaluate those conditions and report their implications.
Facade, foundation, and roof failures
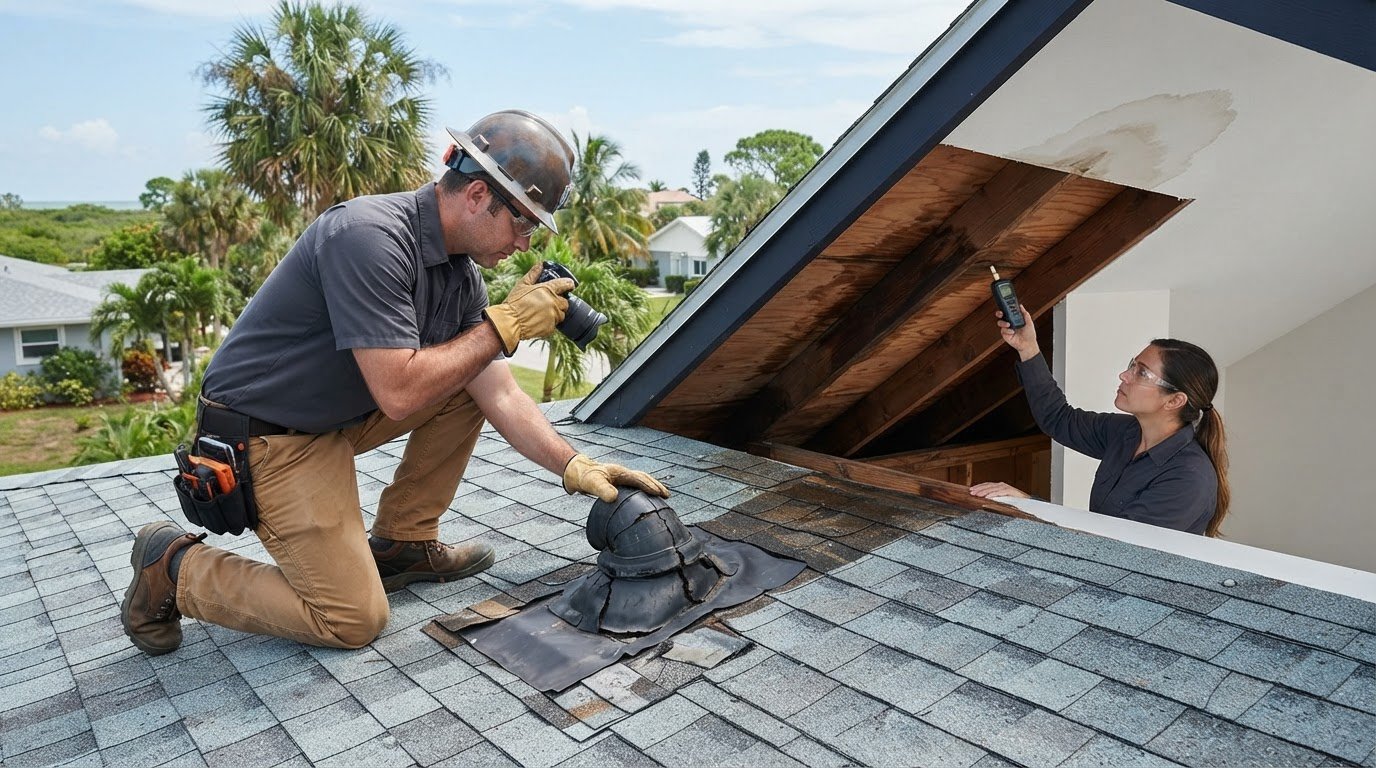
Facade, foundation, and roof defects can interact. Blocked drainage may destabilize soil, while roof leaks damage interior materials. Technical evaluation connects visible evidence with the conditions that produced it.
Drainage and Foundation Instability
Drainage-related foundation instability can occur when site water is not directed away effectively. Inadequate grading, blocked pathways, or poor stormwater management may contribute to flooding, erosion, and movement beneath a building. Investigators examine slope, drainage routes, and nearby foundation conditions together. For example, recurring water accumulation beside a structure may coincide with soil erosion or foundation movement. Documenting these relationships helps distinguish a drainage problem from other causes and supports a clear account of the damage.
Foundation Settlement and Heaving
Settlement is downward foundation movement, while heaving is upward movement caused by expanding soil. Expansive soils absorb water and swell, particularly in regions with clay-rich soil, pushing foundations upward. Poor compaction, inadequate footing design, and changing soil moisture can also contribute to movement. Investigators compare observed elevations and building conditions with site drainage and soil behavior. This assessment helps explain whether uneven movement may relate to ground conditions, construction, or both.
Foundation Cracks and Settlement
Foundation cracks can indicate movement, but their pattern and surrounding conditions matter. Uneven or excessive settlement may coincide with wall cracks, misaligned doors and windows, or structural instability. Investigators record crack locations, direction, and relationship to other building conditions, then assess the evidence as a connected pattern. Poor concrete mixing, inadequate curing, and substandard materials can also contribute to slab cracking or settlement. Distinguishing among these causes matters before repair decisions or litigation rely on a single visible crack.
Roof and facade inspections trace water intrusion through installation details. Missing or poorly sealed flashing, inadequate underlayment, and misplaced shingles can allow water into roof assemblies. Investigators document damage and examine adjacent materials to identify plausible entry paths. Facade evidence, including damaged finishes near openings, can reveal related vulnerabilities. Connecting these observations to drainage and foundation conditions creates a more complete record of building failures and their potential causes.
Construction defect causes and preventive repair planning
A repair plan is reliable only when it addresses the cause, not merely the visible damage. Construction failures can involve design flaws, unsuitable materials, poor workmanship, environmental conditions, or code non-compliance. A roofing leak, for example, may reflect a failed detail rather than damage to interior finishes alone. Investigators evaluate the evidence and determine which conditions contributed to the failure before defining corrective work.
Cause analysis links a defect to a repair objective. If testing identifies water entry at a roof detail, the plan should address that pathway and related damaged materials. If inadequate reinforcement contributes to cracking, surface patching alone may leave the underlying deficiency unresolved. Targeted testing can help resolve uncertainty about concealed assemblies or material condition. The method chosen should answer a specific investigative question and inform the repair scope.
A useful report connects observations, methods, conclusions, and repair recommendations. It can identify a documented deficiency, explain the causal reasoning, and describe repairs suited to the affected assembly. Recommendations should account for adjacent components: correcting a window interface, for instance, may require attention to connected flashing and wall materials. This coordination helps prevent repairs from leaving another point of entry or damage mechanism unaddressed.
Preventive planning also considers sequencing and verification. The work scope should identify which conditions need correction first, which materials or connections require attention, and how completed work will be evaluated. Building code requirements and project specifications inform these decisions, while the evidence establishes the failure mechanism. Records of conditions before repairs, testing results, and completed corrective work help preserve a clear technical record for future maintenance or disputes.
Use documented findings to guide property damage repairs or remediation, with the scope tied to the identified cause rather than appearance alone.
General Forensic Engineers: Expert Forensic Damage Assessment
General Forensic Engineers, LLC provides Expert Forensic Damage Assessment to identify the causes of building failures and property damage. Use this service when defects, water intrusion, or structural damage call for evidence-based evaluation to inform repair planning or clarify the conditions involved.
For broader property concerns, Residential & Commercial Property Inspections assess building conditions, while Pre & Post-Commercial Property Hurricane Assessments document conditions around hurricane events. Recertification & Milestone Inspections evaluate properties that require them. Findings help owners understand observed conditions and determine next steps; these services do not replace legal representation or insurance claim adjusting.
Define the Next Step With Clear Evidence
Before authorizing corrective work, define the decision the investigation needs to inform. Is the immediate need to assess continuing damage, establish a repair scope, or create a technical record for a dispute? A focused objective keeps the work relevant and makes the findings easier to apply. Separate immediate property-management priorities from longer-term repair planning, then identify the evidence needed for each decision. A concise timeline of reported symptoms, prior repairs, and changes in building use can help clarify the sequence without assuming timing alone proves cause.
A construction defect forensic investigation is most useful when its findings connect observed conditions to a practical decision. Preserve project records and arrange access to affected areas; identify damaged locations and unresolved concerns. This gives the assessment a clear focus without treating a preliminary observation as a final explanation. The resulting questions can guide further evaluation and clarify how to assess repair options.
For a property issue that needs technical evaluation, contact General Forensic Engineers, LLC to discuss the next step. A clear question and organized records provide a focused starting point.
Frequently Asked Questions
What is a construction defect forensic investigation?
It is an evidence-based engineering assessment of suspected building deficiencies and their causes. The investigator may compare field conditions with project documents, assess affected components, and explain how observed conditions relate to building performance. For example, a review of recurring window leakage can examine installation records and surrounding materials to distinguish an assembly issue from damage caused by later maintenance.
What are the common types and causes of construction defects?
Common defects affect structural components, roofs, facades, foundations, and building systems. Causes can include design errors, unsuitable materials, installation deficiencies, poor workmanship, environmental conditions, or code non-compliance. A practical distinction is whether a symptom points to one component or a connected system: recurring air leakage around a window may involve both the unit and its interfaces with adjacent construction.
What evidence should be collected and preserved during an investigation?
Preserve dated photographs, project drawings, specifications, inspection records, maintenance logs, repair invoices, and communications describing when symptoms appeared. Keep removed components or material samples intact when practical, and record where each came from. For example, a dated invoice describing an earlier roof repair can help establish prior work. Organized records give investigators useful context and help distinguish original conditions from later changes.
What building codes, standards, and legal rules apply to construction defect investigations?
Applicable requirements depend on the project’s jurisdiction, building type, and relevant construction documents. Investigators compare observed work with applicable code provisions and standards, while assessing whether a variation affects intended performance. ASTM E2713-25 is identified by ASTM International as a guide for forensic engineering investigations. The 2023 amendments to Federal Rule of Evidence 702 heightened scrutiny of expert testimony; claim deadlines and procedures vary by state.


Comments