
Historic Tile Roof Wind Uplift Inspection in Coral Gables
A Coral Gables historic tile roof wind uplift engineering inspection evaluates whether the roof’s tiles, fasteners, underlayment, and supporting structure can resist wind forces. Coral Gables roofing projects are subject to a design wind speed of 175+ mph, and tile roof replacements must meet High Velocity Hurricane Zone wind-uplift requirements.
A historic tile roof can look intact even when concealed attachment or roof-deck conditions affect its performance. A Coral Gables historic tile roof wind uplift engineering inspection documents the roof’s construction and condition, giving property owners and attorneys a clearer basis for assessing damage and deciding what to do next.
The inspection considers wind-load requirements, tile attachment, permits, installation records, and roof structure. Documented findings help distinguish observable conditions from assumptions, supporting informed decisions while accounting for the historic property’s existing materials and construction.
Table of Contents
Permits, building inspections, and installation documentation
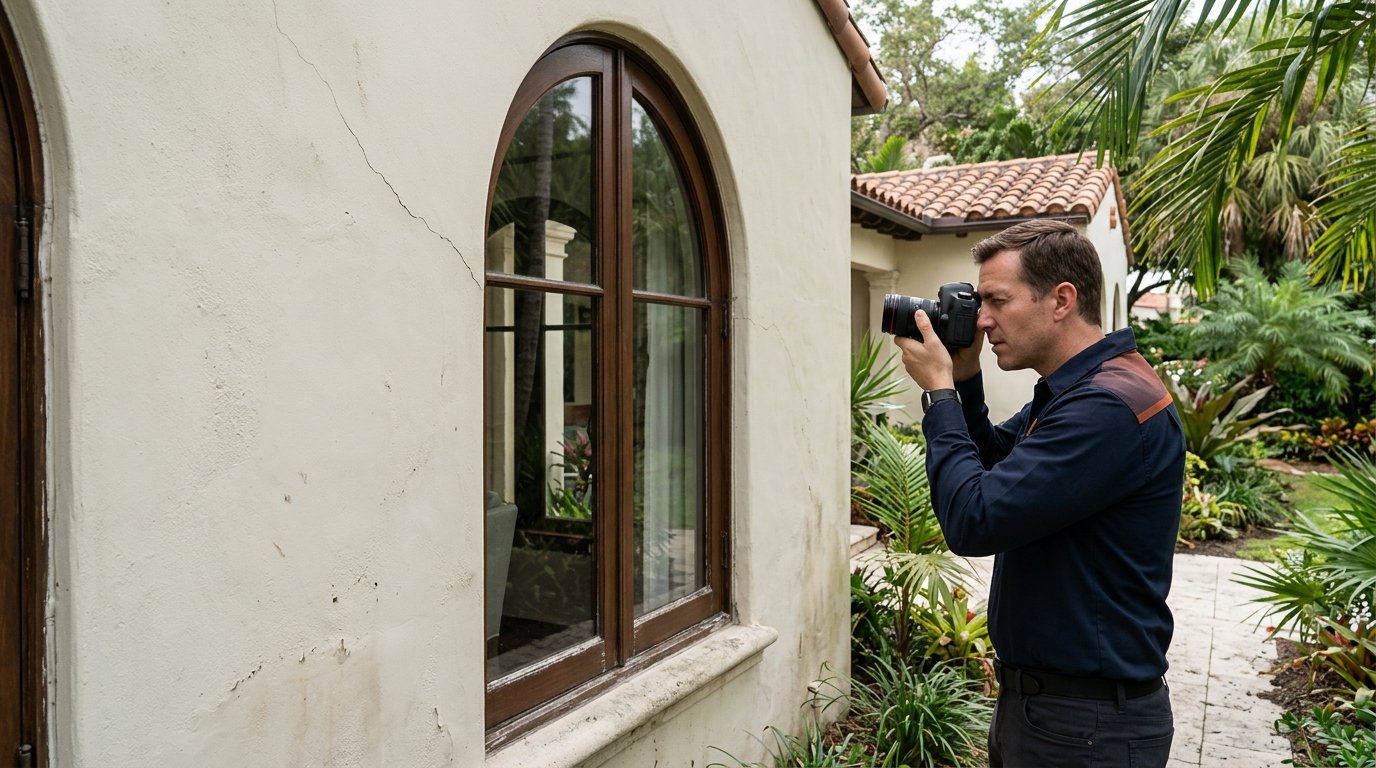
Start by gathering the roof’s installation date, permit history, and available installation records. These details help identify the applicable code edition, product approval, and manufacturer instructions. A roofing estimate may specify the proposed tile, underlayment, fasteners, and other components; an inspection compares those documents with the roof’s observable construction. Photographs of rooflines, eaves, and nearby windows can also document the home’s historic appearance.
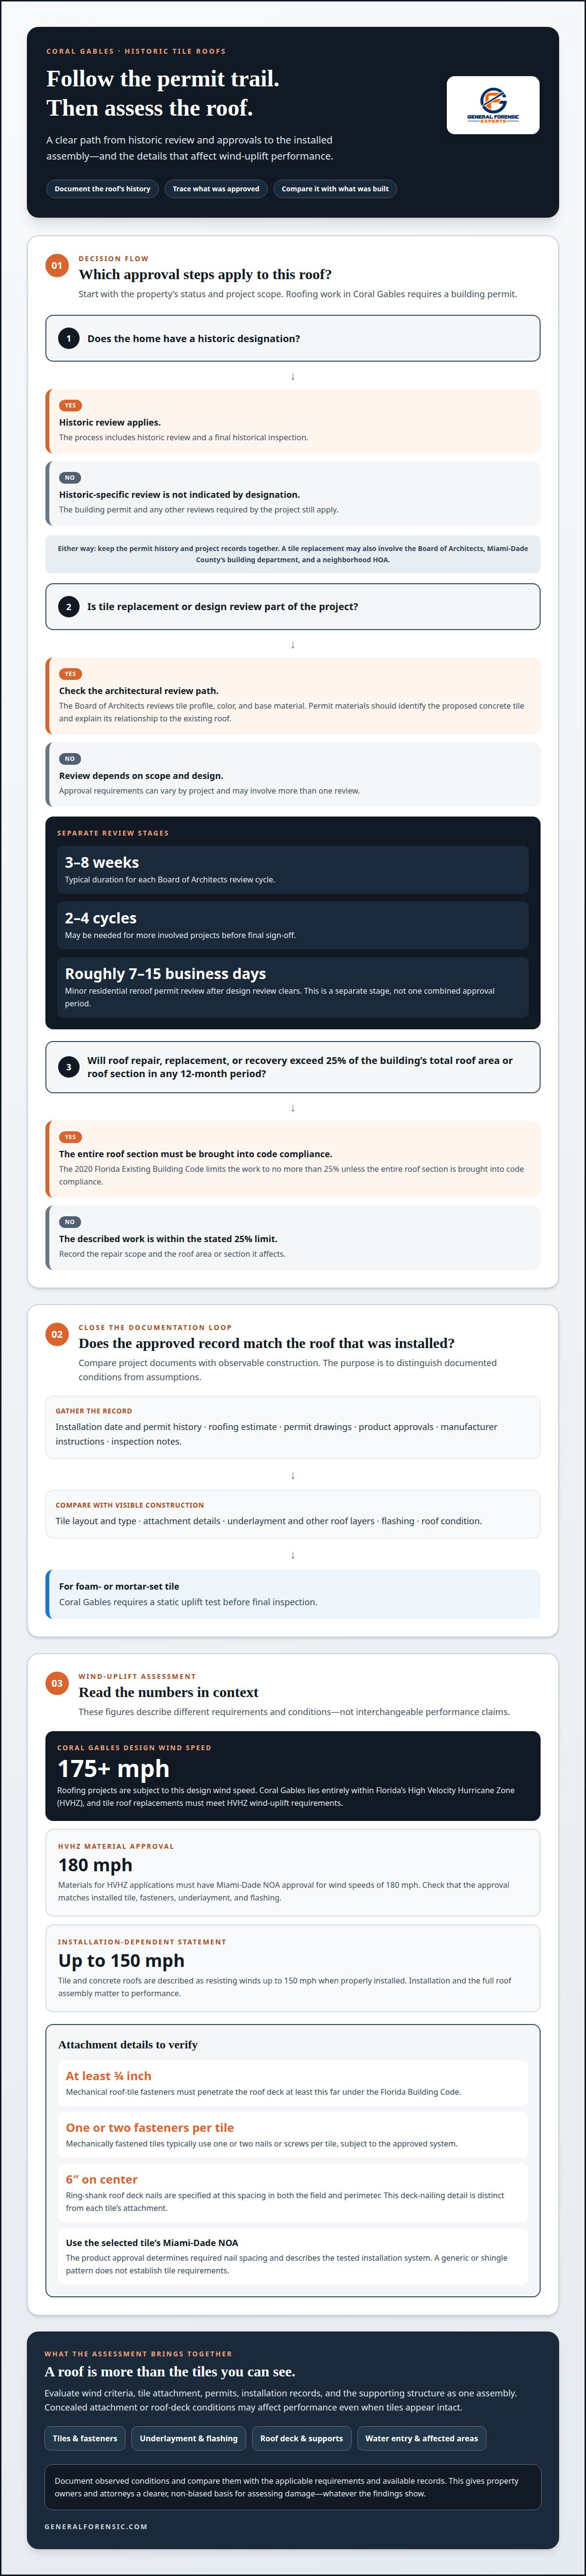
Coral Gables roofing work requires a building permit under Florida Statute §553.79. Tile replacement may also involve the city’s Board of Architects, Miami-Dade County’s building department, and a neighborhood HOA. A home with a historic designation requires historic review and a final historical inspection. The Board of Architects reviews tile profile, color, and base material. Permit materials should identify the proposed concrete tile and describe its relationship to the existing roof.
Review time depends on project scope and design review. Each Board of Architects review cycle typically takes 3 to 8 weeks. More involved projects may require two to four cycles before final sign-off. Permit approval requirements can vary with the project and may involve more than one review. A minor residential reroof permit review takes roughly 7-15 business days after design review clears. These are separate stages, not one combined approval period.
Historic preservation approval applies when the home has a historic designation, and the process includes historic review and final historical inspection. Records should connect the approved scope to the installed assembly. Compare permit drawings, product approvals, installation instructions, and inspection notes with visible tile layout, attachment, and roof details. Coral Gables requires a static uplift test before final inspection for foam- or mortar-set tile. Repair scope also matters: the 2020 Florida Existing Building Code limits roof repair, replacement, or recovery to no more than 25 percent of a building’s total roof area or roof section in any 12-month period, unless the entire roof section is brought into code compliance. This documentation clarifies what was proposed, approved, and built, supporting a grounded wind-uplift assessment.
Wind-load requirements and hurricane-rated roofing systems
In Coral Gables, assess wind design, tile selection, and attachment details as parts of one roof assembly. A Coral Gables historic tile roof wind uplift engineering inspection evaluates how they relate to the roof’s exposure and condition.
Wind-Uplift Design Requirements
Coral Gables roofing projects are subject to a design wind speed of 175+ mph. The city lies entirely within Florida’s High Velocity Hurricane Zone (HVHZ), so tile roof replacements must meet HVHZ wind-uplift requirements. A Coral Gables historic tile roof wind uplift engineering inspection relates applicable design criteria to roof slope, tile type, attachment, and exposed surface. Proper installation matters: tile and concrete roofs are described as resisting winds up to 150 mph when properly installed.
HVHZ Roof Attachment Requirements
Product approval and attachment details are central to evaluating uplift resistance. Materials for HVHZ applications must have Miami-Dade NOA approval for wind speeds of 180 mph. Underlayment specifications are an important part of assessing roofing systems in Coral Gables’ HVHZ area. The inspection considers whether the selected tile system’s approval matches installed components, including fasteners, underlayment, and flashing. These details help explain how wind forces transfer through the roof assembly.
Pitched-Roof Materials and Tile Requirements
For Coral Gables pitched roofs, tile profile, color, and base material affect architectural review. Barrel tile must be fire clay and three inches deep. A material change can therefore affect the roof’s appearance and approval path. An inspection documents existing tile and roofing layers, then considers whether proposed materials align with design and wind-resistance requirements. For homes built before 1978, relevant renovation, repair, or painting work also falls under the EPA Renovation, Repair & Painting Rule.
Historic Tile and Roof Assembly Changes
Replacing historic tiles with modern products or changing underlayment and attachment can alter the assembly’s appearance and performance. Document tile movement, damaged areas, visible fasteners, water entry, and affected interior surfaces with dated photographs and location notes. Prioritize conditions that compromise attachment or allow water intrusion, then record remaining repairs separately. A residential property inspection can relate observed roof conditions to the assembly and its structural context.
Fastener patterns and installation specifications
Tile attachment must follow the specific product approval, not a generic pattern. In Coral Gables, the Miami-Dade Notice of Acceptance (NOA) for the selected tile determines the required nail spacing. The approval describes the tested installation system and its attachment requirements. Contractor records can help establish whether the installed fasteners, tile, and roof deck correspond to that specification. Shingle patterns do not establish tile requirements.
The Florida Building Code requires mechanical roof-tile fasteners to penetrate the roof deck at least 3/4 inch. Mechanically fastened tiles typically use one or two nails or screws per tile, subject to the approved system. An inspection considers whether fastener type, placement, and penetration align with the applicable installation instructions. Ring-shank roof deck nails are specified at 6″ on center in both the field and perimeter for Coral Gables; this deck-nailing detail is distinct from each tile’s attachment.
Wind can compromise a tile’s attachment without dislodging it. Uplift may break a mechanical fastener, leaving part of its screw thread embedded in the wood sheathing while the tile appears to remain in place. Missing or damaged fasteners can leave field tiles loose and vulnerable to later hurricane forces. An assessment distinguishes the tile’s visible position from the condition of its attachment and supporting sheathing.
For a Coral Gables home, useful inspection records identify the roof slope, tile location, fastener type, observed condition, and relevant NOA or installation specification. Photographs should show affected tiles and nearby reference points so findings can be mapped across the roof, not left as isolated observations. Where access permits, the assessment compares field and perimeter conditions and records broken, missing, or displaced fasteners. This evidence helps evaluate whether the installation matches the approved assembly and whether wind uplift caused damage.
Roof structure and tile load verification
A roof’s wind resistance depends on both tile attachment and the supporting structure. An assessment considers the visible condition, roof geometry, deck, and evidence of storm damage.
Non-Damaging Wind-Uplift Inspection
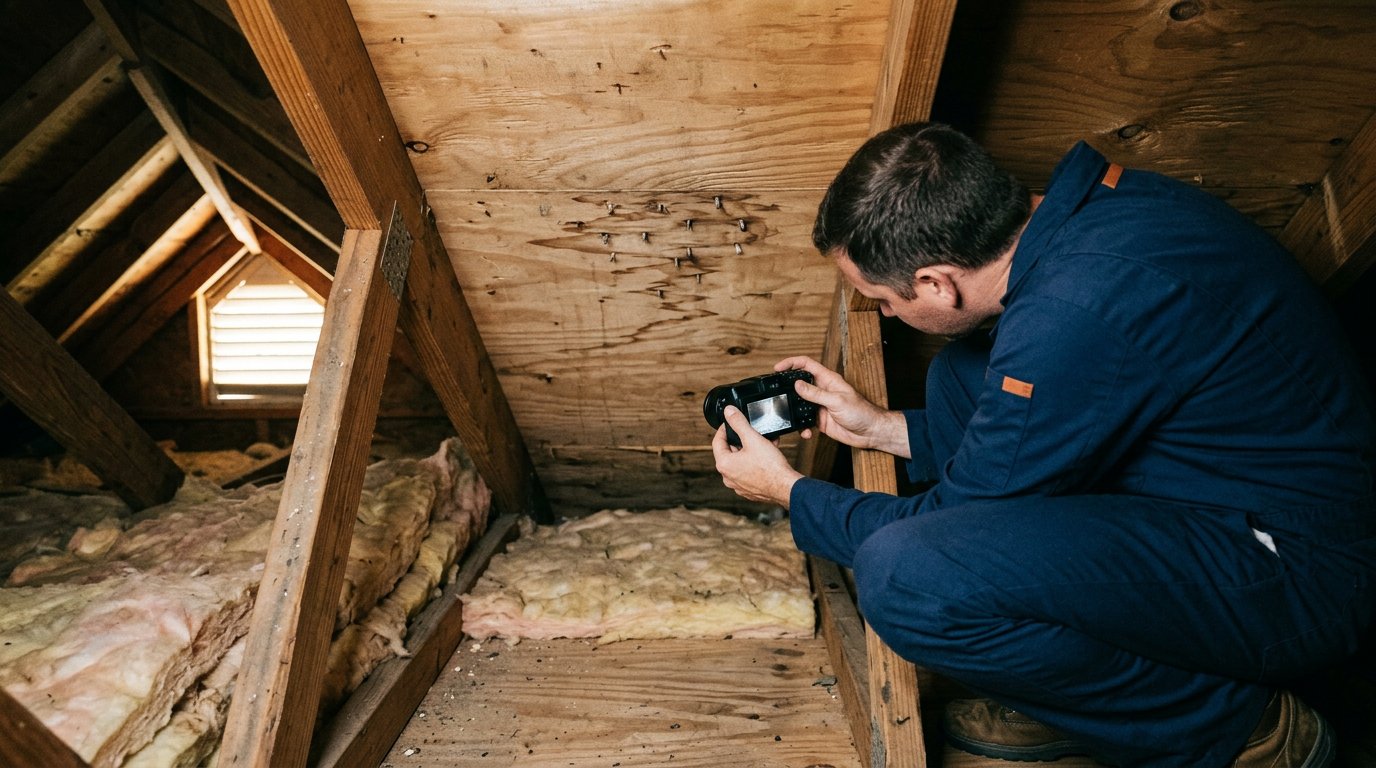
An engineer can document tile alignment, cracks, displacement, mortar condition, and exposed roof details without removing original tiles. Photographs, installation records, accessible attic observations, and roof geometry help assess the assembly while preserving historic material. Tile weight and roof slope also affect uplift performance, so the evaluation considers these features alongside observed attachment and structural conditions.
Deck capacity matters during repair or roof replacement. Miami-Dade-approved concrete tiles weigh approximately 1000 pounds per square, making the existing framing and deck relevant to load verification. The listed minimum plywood or OSB roof decking thickness for Coral Gables is 19/32″ (0.59″). An engineer considers deck condition and support, not tile appearance alone, when evaluating whether the roof assembly can carry its loads.
Signs of Tile and Anchorage Failure
Loose tiles, displaced rows, cracked mortar, and missing or broken attachments may indicate compromised anchorage. Wind can break a tile fastener while leaving the tile apparently in place, so surface appearance alone cannot establish the attachment’s condition. Water staining below the roof or damaged underlayment may also indicate storm exposure and a possible water-entry path.
During roof replacement, the existing covering is stripped to the structural deck, which is examined for rot, delamination, and fastener deterioration. For an existing historic roof, the assessment can document visible concerns and compare them with installation records, attic observations, and prior photographs. This separates observed damage from inferred causes and helps define whether focused repair or broader structural evaluation is warranted. A roof damage assessment can document conditions for property owners, commercial stakeholders, and attorneys.
General Forensic Engineers: Drone Roof Accessments
General Forensic Engineers, LLC provides drone roof assessments to document visible conditions on historic tile roofs where direct access may be difficult. Aerial observations can record displaced tiles, roof layout, and areas that may need closer examination. Findings are evaluated objectively, without assuming the cause or extent of damage.
Property owners and commercial stakeholders can use General Forensic Engineers, LLC’s Expert Forensic Damage Assessment, Residential & Commercial Property Inspections, or Pre & Post-Commercial Property Hurricane Assessments to connect roof observations with broader property conditions. Attorneys can use documented findings to clarify observed damage and support fact-based evaluation.
Move From Roof Observations to an Informed Decision
A wind-uplift engineering inspection of a historic tile roof in Coral Gables can clarify the property’s condition and the evidence behind the assessment. Owners, commercial stakeholders, and attorneys can begin by defining the property-assessment purpose and connecting it to documented observations. An independent evaluation follows the evidence, even when the findings do not support an initial assumption.
General Forensic Engineers provides Expert Forensic Damage Assessment, Pre & Post-Commercial Property Hurricane Assessments, and Residential & Commercial Property Inspections. These services assess damage and property conditions, helping stakeholders distinguish observations from conclusions and identify information that can guide their decisions.
When a roof concern requires professional assessment, contact General Forensic Engineers to discuss the property and the evaluation needed. A clear, evidence-based next step can help move a difficult roof question toward a more informed decision.
Frequently Asked Questions
What Florida Building Code provisions govern historic clay tile roofs and wind uplift?
Florida Building Code provisions for roof-tile installation and testing include Sections 1507, 1523, and 1518. The 2020 Florida Existing Building Code also allows existing or salvaged clay tile to be reinstalled under specified code conditions. ASTM C-1167 covers clay roofing tile, while ASTM tile-roofing standards include wind-uplift testing. For a historic roof, these provisions help frame an assessment of tile reuse, installation method, and evidence of uplift damage.
How do Miami-Dade County product approval and HVHZ requirements affect replacement roof tiles and underlayment?
In Coral Gables, replacement tile systems must meet High Velocity Hurricane Zone requirements, and materials used must have Miami-Dade Notice of Acceptance approval for the relevant application. The selected tile’s approval sets its installation requirements, and the roof assembly must also account for approved underlayment. Before replacement, review the tile profile and material for compatibility with the property’s design and applicable approval conditions. This connects product selection with wind performance and local review.
What roof attachment methods are used to secure historic clay tiles against high winds?
Depending on the approved system and roof conditions, clay tiles may be secured mechanically with nails or screws, or installed using foam or mortar. Mechanically fastened tiles typically use one or two fasteners per tile; the product approval governs the required pattern. An engineer assesses whether the attachment method follows the applicable approval and whether fasteners or mortar show damage. In Coral Gables, foam- or mortar-set tile requires a static uplift test before final inspection.
Comments